
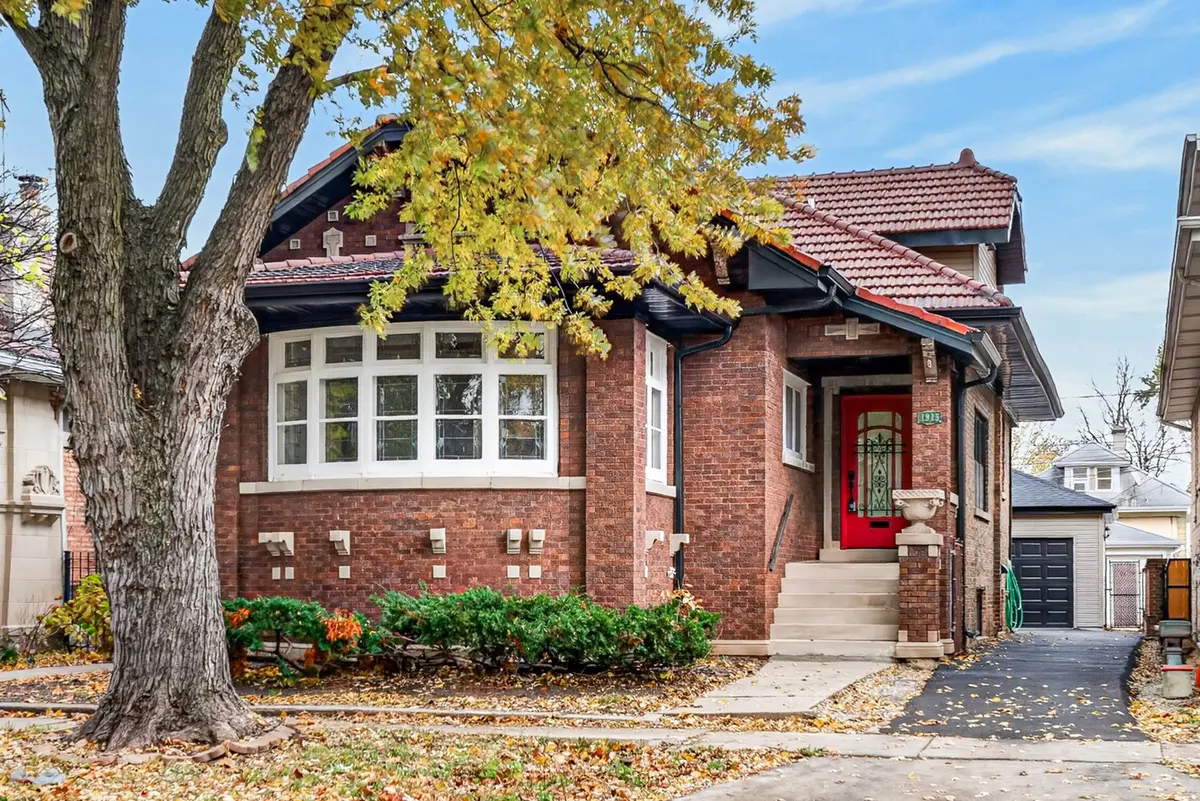

1915 S Austin BLVD, Cicero, IL 60804
1915 S Austin BLVD, Cicero, IL 60804,Video Tour
1915 S Austin BLVD, Cicero, IL 60804
REQUEST A TOUR If you would like to see this home without being there in person, select the "Virtual Tour" option and your agent will contact you to discuss available opportunities.
In-PersonVirtual Tour
Listed by Marina Collazoof Redfin Corporation
-
Est. payment | /mo

5 Beds

4.5 Baths

4,026 SqFt


-
Est. payment | /mo

5 Beds

4.5 Baths

4,026 SqFt

Key Details

Property Type Single Family Home

Sub Type Detached Single

Listing Status Active

Purchase Type For Sale

Square Footage 4,026 sqft

MLS Listing ID 12806893

Style Bungalow

Bedrooms 5

Full Baths 4

Half Baths 1

Year Built 1921

Annual Tax Amount $7,313

Tax Year 2025

Lot Size 4,791 Sqft

Lot Dimensions 40x123

Property Sub-Type Detached Single

Property Description

Gorgeous 5-bed/4.5-bath classic Cicero bungalow offering over 3,800 sq ft of finished living space! Completely gut-rehabbed in 2026, this home is updated from top to bottom while retaining its original charm and character. Step inside to an expansive living room featuring coffered ceilings, wainscoting, recessed lighting, exposed brick wall, electric fireplace and a cozy sitting area. Hardwood floors flow throughout the main level, while large windows fill the space with natural light. The living room opens to a stunning eat-in kitchen featuring a waterfall island with breakfast bar, quartz countertops, brand-new stainless steel appliances and an elegant backsplash. The main level also offers the first primary suite with great closet space and an en-suite bath featuring double sinks and a soaking tub/shower combo. Upstairs, you'll find a spacious second suite with a large walk-in closet and private en-suite bath, along with an additional bedroom and full bath. The finished basement offers even more living space with a large rec room, two additional bedrooms, a bonus room ideal for a potential 6th bedroom, home office or gym, plus laundry and plenty of storage. A drain tile system was installed throughout the basement, along with a sump pump for added peace of mind. Exterior basement access adds everyday convenience. Outside, enjoy the new detached 2-car garage and side driveway. Conveniently located near public transit, I-290, restaurants, grocery stores and more. Don't miss your chance to make this beautiful home yours!

Location

State IL

County Cook

Community Curbs, Sidewalks, Street Lights, Street Paved

Rooms

Basement Finished, Exterior Entry, Full

Interior

Interior Features 1st Floor Bedroom, In-Law Floorplan, 1st Floor Full Bath, Walk-In Closet(s), High Ceilings, Coffered Ceiling(s), Beamed Ceilings, Open Floorplan, Dining Combo, Quartz Counters

Heating Gas, Forced Air

Cooling Central Air, Zoned

Flooring Hardwood, Carpet

Fireplaces Number 1

Fireplaces Type Electric

Fireplace Y

Appliance Range, Microwave, Dishwasher, Refrigerator, Bar Fridge, Stainless Steel Appliance(s), Range Hood, Gas Cooktop

Laundry Gas Dryer Hookup, In Unit, Sink

Exterior

Garage Spaces 2.0

View Y/N true

Roof Type Tile

Building

Story 2 Stories

Foundation Concrete Perimeter

Sewer Public Sewer

Water Lake Michigan, Public

Structure Type Vinyl Siding,Brick

New Construction false

Schools

Elementary Schools Daniel Burnham Elementary School

Middle Schools Unity East School

High Schools J Sterling Morton East High Scho

School District 99, 99, 201

Others

HOA Fee Include None

Ownership Fee Simple

Special Listing Condition None

Virtual Tour https://my.matterport.com/show/?m=5Lmnpb4Evxe&brand=0

Midwest Real Estate Data (MRED) VOW

Nearby Locations

Afrouz Kameli Kameli

Making real estate fast, fun, and stress-free!

GET MORE INFORMATION

Name
Phone*
Message

Go tour this home

1915 S Austin BLVD

Free Account Required

  • Instant access to listing photos & details
  • Save listings and searches
  • Access details for this property